What is a Pile Foundation?
Table of Contents
- Understanding Pile Foundations
- How Caps, Beams and Rafts Support A Foundation
- From Building Loads to Individual Piles
- Single Piles, Groups and Piled Rafts
- Foundation Arrangements Across Different Sectors
- Planning the Foundation Across a Site
- Controlling Movement Between Supports
- Connecting Completed Piles to the Structure
Last updated
22 October 2026
Understanding Pile Foundations
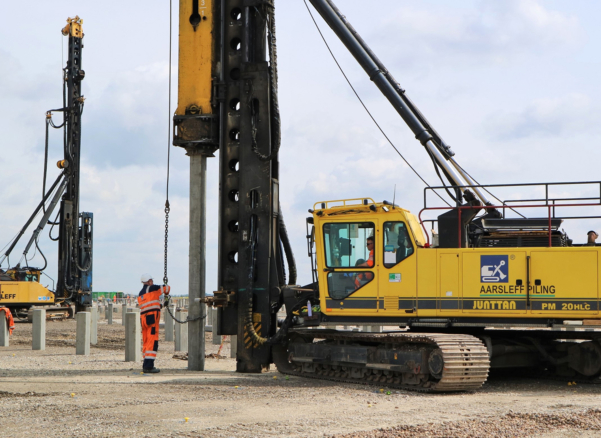
A pile foundation is a deep foundation system that transfers structural loads into the ground through piles. It includes the supporting piles and their connections, often incorporating concrete caps, ground beams or a raft.
Each pile is one element of this arrangement. Foundation design considers how those elements work together, distributing loads and controlling movement across the structure.
How Caps, Beams and Rafts Support A Foundation
The components above the pile heads have distinct roles within the foundation:
- Pile caps: reinforced concrete elements that distribute loads from columns or other supports into individual piles or groups.
- Ground beams: members that can carry walls between supports or connect parts of the foundation, depending on their design.
- Rafts: concrete slabs that spread structural loads across an area; in a piled raft, the slab and piles are designed to share the applied loads.
- Pile head connections: details that transfer the required compression, tension, shear or bending between each pile and the structure above.
Not every foundation includes all these components. Their dimensions and reinforcement follow the forces they must carry and the available construction space.
From Building Loads to Individual Piles
Columns and walls introduce loads at different positions across a building. The foundation layout provides a load path from these positions into the supporting piles.
A column may stand above a single large pile or a cap connecting several smaller ones. Ground beams can support walls by spanning between pile positions. These arrangements depend on structural loading, spacing and the capacity available beneath each connection.
Forces are not always shared equally. An offset column or an overturning moment can increase loading on some piles while reducing it on others. Connections must accommodate the calculated distribution rather than assume every pile carries the same share.
Single Piles, Groups and Piled Rafts
A single-pile arrangement can suit a concentrated load where one element provides sufficient support. Positioning and connection details become particularly important because no neighbouring piles within a cap can redistribute forces.
Pile groups allow several elements to support a column, wall or other substantial load. Their spacing affects both the cap design and interaction through the surrounding ground. Closely spaced piles cannot always be assessed as independent supports.
A piled raft uses another approach. Contact beneath the raft contributes to support, while piles help manage load and settlement. This contribution must be included explicitly in the design; a slab placed above piles does not automatically function as a piled raft.
Foundation Arrangements Across Different Sectors
Residential and commercial buildings often use caps beneath columns and beams supporting wall lines. Institutional projects, including hospitals and university facilities, may also require careful coordination between heavily loaded blocks, lighter wings and service areas.
Infrastructure and rail structures can concentrate substantial forces beneath bridge piers, abutments or station supports. Marine foundations may connect piles into deck-supporting structures, while energy facilities can require arrangements that resist overturning or uplift alongside vertical loads.
Across these applications, the foundation configuration follows the structure’s behaviour. Sector alone does not determine whether single piles, groups or a piled raft are appropriate.
Planning the Foundation Across a Site
Structural drawings establish column positions and wall lines, while ground investigation informs the support available below them. Designers bring this information together to develop the pile layout and connecting concrete elements.
Existing foundations, buried services and boundaries can prevent piles from sitting directly beneath a load. An offset cap or beam arrangement may resolve the constraint, but the resulting bending and unequal reactions require assessment.
Construction access also influences the layout. Piling rigs need sufficient working space, and cap excavation must be coordinated with neighbouring structures and any retaining walls. Resolving these interfaces early reduces the need to alter connections after installation.
Controlling Movement Between Supports
A foundation must satisfy movement limits as well as strength requirements. Settlement can vary where ground conditions change or where heavily loaded areas sit beside lighter parts of a structure.
This differential movement can affect walls, finishes, services and structural connections. Assessment therefore considers the foundation across the building, including interaction between pile groups and the ground beneath them.
Ground beams may connect supports, but they do not automatically eliminate settlement differences. Their role and stiffness must match the behaviour assumed in the design.
Connecting Completed Piles to the Structure
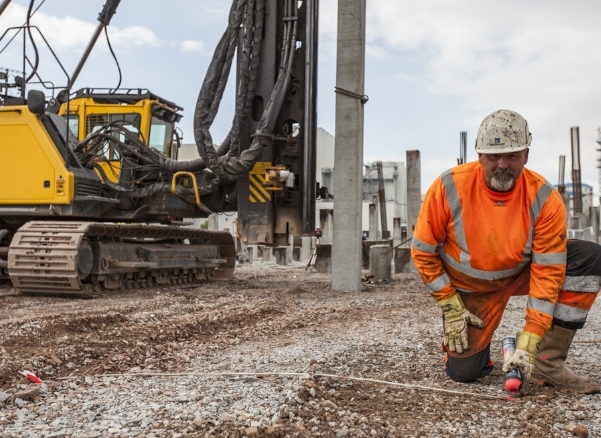
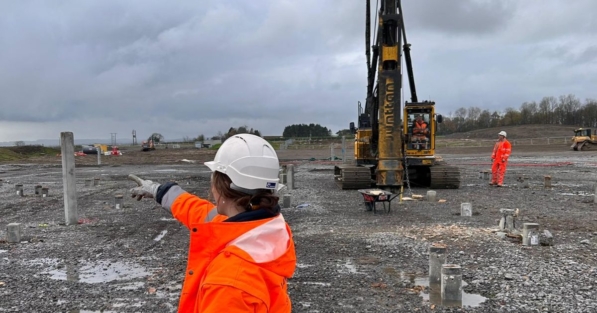
After installation, surveyors check pile positions and levels against the foundation design. Deviations may require engineering assessment before caps or beams are constructed.
Pile heads are prepared to the specified cut-off level. Reinforcement, embedment or other connection details must then provide the intended transfer of forces into the concrete above. Testing and installation records form part of the supporting quality information.
These connections complete the foundation system. Coordinating them with the pile layout and structural drawings helps ensure that the individual elements operate together as intended.

Written by Aarsleff UK
22 October 2026
Aarsleff Ground Engineering is a leading sheet piling supplier and contractor. We specialise in designing and delivering sheet piling solutions across the UK.

Reviewed by Mark Fuller, Piling Director
7 October 2026
Mark Fuller is the Piling Director at Aarsleff Ground Engineering. He has amassed a wealth of experience and knowledge within the specialist piling and ground engineering industry throughout his 20 years of experience in the industry. Mark is directly responsible for the overall driven piling within the business, including technical and operational management of awarded contracts, development of strategic long-term plans and planning of recruitment and resource.
Close