Types of Ground Beams
Understanding Ground Beam Structures
Ground beams form part of a building’s substructure, transferring structural loads between foundations while supporting walls, floors, and other load-bearing elements. Unlike traditional strip foundations, ground beams span across prepared supports, reducing reliance on surface soil strength.
These reinforced concrete elements often appear within piling and ground engineering schemes where unstable or compressible ground conditions require controlled load distribution. Depending on project demands, beam arrangements vary in shape, depth, reinforcement detailing, and installation method.
Selection depends on structural loading, ground conditions, construction sequencing, and interaction with surrounding foundation systems.
Reinforced In-Situ Ground Beam Designs
In-situ ground beams are constructed directly on site using reinforced concrete poured into prepared formwork or excavated trenches. This method allows flexibility where layouts involve irregular geometries, varying spans, or restricted access conditions.
Construction typically follows foundation or piling works. Reinforcement cages are positioned before concrete placement, creating a continuous structural connection between support points.
These systems are frequently specified for commercial developments with bespoke structural layouts, infrastructure projects involving phased construction, sites requiring integration with retaining walls, and areas with changing ground levels or service routes.
Because beam dimensions can be adjusted during installation, in-situ construction suits projects where design modifications may occur throughout the programme.
Precast Ground Beam Foundation Systems
Precast ground beams are manufactured off-site under controlled factory conditions before delivery for installation. Consistent curing conditions and standardised reinforcement placement support dimensional accuracy and repeatable quality across large developments.
Once positioned onto prepared supports or pile caps, the beams create a stable framework capable of carrying structural loads immediately after installation.
Precast systems commonly appear within residential housing developments, modular construction schemes, industrial buildings with repetitive layouts, and large commercial projects requiring accelerated programmes.
Reduced on-site concrete works can simplify sequencing, particularly where weather conditions or access restrictions influence construction efficiency.
Suspended Ground Beam Arrangements
Suspended ground beams transfer loads across unsupported sections of ground rather than bearing directly onto soil beneath. This arrangement is useful where variable ground movement, underground voids, or poor-bearing strata affect foundation stability.
Piled foundations frequently support suspended beam systems, creating a combined structural solution that safely spans weaker areas.
Applications may include structures positioned above shrinkable clay soils, sites affected by former mining activity, developments containing buried services, and areas susceptible to differential settlement.
Within wider ground engineering projects, suspended systems can also support retaining walls where excavation zones create unsupported edges around foundation lines.
Deep Ground Beams For Heavy Loading
Deep ground beams have greater structural depth to accommodate higher loading demands or longer unsupported spans. Additional reinforcement and larger concrete sections improve resistance to bending and shear forces generated by heavier structures.
Commercial and infrastructure developments often require deep beam configurations beneath heavily loaded columns, transfer structures, or large retaining elements.
Structural engineers may specify deep ground beams where high-rise developments concentrate vertical loading, bridge approaches require reinforced support zones, industrial facilities contain heavy operational equipment, or piling layouts create extended beam spans.
Careful coordination between reinforcement detailing and foundation positioning remains essential to maintain structural continuity throughout the substructure.
Ground Conditions Affecting Beam Selection
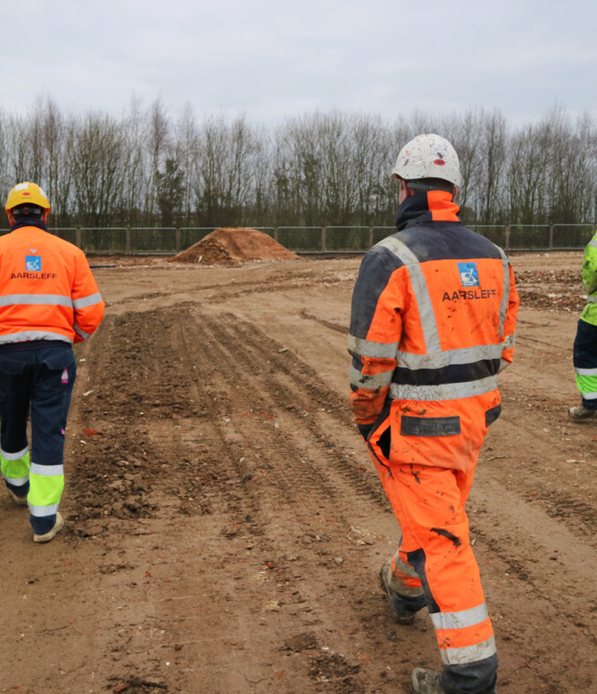
Soil composition plays a major role when determining suitable ground beam systems. Weakly made ground, soft cohesive soils, and mixed strata can limit the effectiveness of shallow foundations, increasing the demand for reinforced beam arrangements combined with piling solutions.
Groundwater conditions, settlement potential, and nearby structures also influence design strategy. Some sites may require suspended systems, while others benefit from precast installation to reduce excavation time and site disruption.
Geotechnical investigations assess bearing capacity, groundwater variation, settlement behaviour, and interaction between foundations and retaining walls. This information supports structural decisions and improves compatibility between foundation design and broader construction requirements.
Structural Performance Within Modern Projects
Ground beam systems remain widely used across commercial, residential, and infrastructure construction due to their adaptability across varied ground conditions. Whether installed as precast units, reinforced in-situ beams, or suspended structural elements, each system contributes to stable load transfer within complex developments.
When combined with piling operations and broader ground engineering techniques, ground beams support modern construction where conventional shallow foundations may prove unsuitable. Careful design coordination, accurate installation, and consideration of site conditions continue to shape their role within contemporary structural engineering.
Close