What are Criblock Retaining Walls?
Table of Contents
- Understanding Criblock Wall Construction
- Structural Performance and Ground Retention
- Material Variations and System Types
- Installation Methods and Construction Sequence
- What Are Criblock Retaining Wall Applications Across Civil Engineering Projects?
- Drainage Characteristics and Long-Term Behaviour
- How Sustainable Are Modern Retaining Systems?
Last updated
12 August 2026
Understanding Criblock Wall Construction
Criblock retaining walls are gravity-based retaining structures formed from interlocking units arranged to create open cellular sections. Once assembled, these voids are filled with granular material to provide structural mass and resistance against retained ground pressure.
Unlike reinforced concrete retaining wall systems that rely heavily on embedded steel reinforcement and continuous foundations, crib walls achieve stability through their own weight and geometric arrangement. The open structure also assists with drainage, reducing pressure build-up behind the retained face.
A criblock retaining wall system may be constructed using precast concrete sections, treated timber members, or composite materials. Selection generally depends on loading conditions, environmental exposure, visual requirements, and anticipated service life.
Interlocking crib walls are widely used in ground engineering projects, where rapid installation and adaptable layouts are important to the construction programme.
Structural Performance and Ground Retention
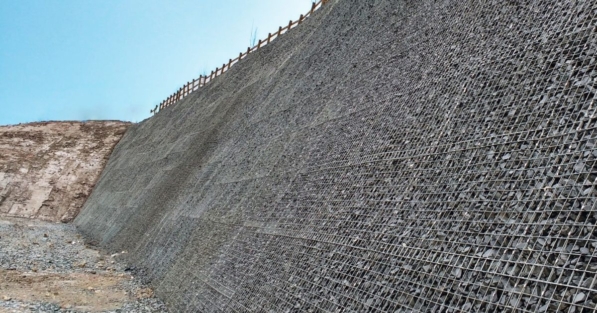
Criblock retaining walls function as gravity retaining structures. Their performance depends on mass, internal stability, bearing resistance, and drainage efficiency.
Retained loads transfer through the cellular framework into the foundation layer beneath the wall. Granular infill placed within the structure adds weight while providing internal friction between the interlocking units.
Several site conditions influence structural design:
- Retained soil height
- Bearing capacity of the underlying ground
- Drainage and groundwater behaviour
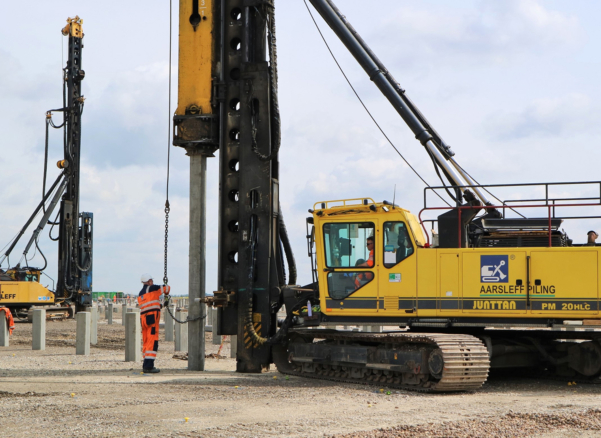
Where unstable soils or variable ground conditions exist, piling systems may support adjacent structures or associated infrastructure works. Coordination between retaining wall design and piling operations frequently forms part of larger civil engineering developments.
In transport projects, crib walls often support embankments along a rail line, carriageway edge, or bridge approach.
Material Variations and System Types
Multiple forms of crib wall construction remain in use across commercial developments and infrastructure projects.
A concrete criblock retaining wall uses precast reinforced concrete sections manufactured under controlled conditions. These systems are commonly used in permanent civil engineering applications, where durability, dimensional consistency, and structural reliability remain essential. Highway embankments, industrial developments, service corridors, and transport infrastructure commonly incorporate concrete crib wall systems.
A timber criblock retaining wall uses pressure-treated timber members assembled into a comparable interlocking arrangement. Timber structures are more frequently associated with landscaped environments, environmental improvement schemes, and lower retained heights. Visual appearance often plays a greater role in material selection for these applications.
A criblock-planted retaining wall incorporates vegetation within exposed openings along the wall face. Soil pockets positioned within the structure support plant growth, helping the retaining wall integrate more naturally into surrounding landscapes. This arrangement regularly appears within environmental restoration projects, river corridors, and public realm developments.
Installation Methods and Construction Sequence
Construction begins with excavation and preparation of the formation level. Ground investigation data informs the design process, including bearing requirements, drainage provisions, and retained soil conditions.
A granular foundation layer or levelling pad is then installed before placement of the first crib units. Early alignment remains particularly important, as positional inaccuracies may affect overall wall geometry and structural behaviour.
The wall is assembled progressively, with additional courses stacked as granular fill material is introduced into the cellular framework. Backfilling behind the retained face generally proceeds in stages to maintain stability during construction.
A typical installation sequence may include:
- Ground preparation and excavation
- Installation of drainage measures and bedding layer
- Placement of crib units and granular infill
Where greater retained heights exist, engineers may introduce reinforced soil zones, anchoring systems, or piled support arrangements to improve stability.
What Are Criblock Retaining Wall Applications Across Civil Engineering Projects?
Criblock retaining walls continue to play a significant role in modern ground engineering and retaining wall construction. Their modular arrangement allows installation on constrained sites, along curved alignments, and across varying gradients without extensive alterations to the structural layout.
Commercial developments frequently use retaining walls to create level working platforms, parking areas, service zones, and access routes. Within infrastructure projects, crib walls often stabilise embankments, protect transport corridors, and retain earth adjacent to utilities or drainage systems.
Rail infrastructure projects regularly incorporate crib walls along rail lines where slope stability and erosion control require long-term structural support. Similar arrangements may also appear within highway widening schemes and bridge approach construction.
The adaptability of interlocking crib walls allows engineers to accommodate varied site conditions while maintaining efficient construction sequencing.

Drainage Characteristics and Long-Term Behaviour
Drainage performance remains a significant factor within retaining wall design. Excess water retained behind a structure increases lateral pressure and may contribute to instability over time if unmanaged.
The open-cell configuration of crib walls encourages natural water movement through the structure. Granular infill further improves permeability, helping reduce hydrostatic pressure when compared with impermeable retaining systems.
Additional drainage measures may still form part of the overall design:
- Perforated drainage pipes
- Filter membranes behind retained soil
- Free-draining granular backfill
Long-term performance depends on installation quality, environmental exposure, retained loading conditions, and routine inspection. Engineers may monitor movement, settlement, surface erosion, and drainage efficiency throughout the structure’s operational life.
How Sustainable Are Modern Retaining Systems?
Criblock retaining walls remain widely used across commercial and infrastructure developments due to their adaptable construction method and structural flexibility.
Concrete criblock retaining wall systems are commonly associated with permanent, heavy-duty applications, while timber criblock retaining wall structures are more common in landscaped or environmentally sensitive locations. Criblock-planted retaining wall arrangements provide an alternative when visual integration is part of the project requirement.
As retaining wall construction evolves with modern ground engineering, crib walls are a recognised solution for managing changes in level across varied site conditions and construction environments.

Written by Aarsleff UK
12 August 2026
Aarsleff Ground Engineering is a leading sheet piling supplier and contractor. We specialise in designing and delivering sheet piling solutions across the UK.

Reviewed by Mark Fuller, Piling Director
15 May 2026
Mark Fuller is the Piling Director at Aarsleff Ground Engineering. He has amassed a wealth of experience and knowledge within the specialist piling and ground engineering industry throughout his 20 years of experience in the industry. Mark is directly responsible for the overall driven piling within the business, including technical and operational management of awarded contracts, development of strategic long-term plans and planning of recruitment and resource.
Close