What Are Pre-stressed Concrete Wall Panels?
About Pre-stressed Concrete Wall Panels
Pre-stressed concrete wall panels are factory-made units containing tensioned steel wires or strands. This reinforcement puts the concrete under compression, helping the panels resist bending and control cracking under load.
These units form part of a designed structural system. A common arrangement fits horizontal panels between steel columns, with each component contributing to overall stability. Panel dimensions and connections depend on the intended application.
Where Are Concrete Wall Panels Used?
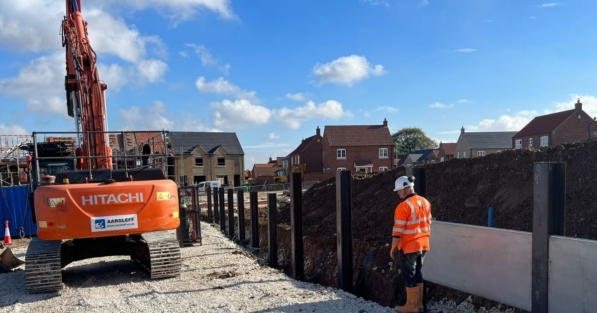
Pre-stressed concrete wall panels are used within king post retaining walls to retain soil where ground levels differ. Typical applications include:
- Infrastructure projects: retaining ground beside roads, access routes and service compounds.
- Marine and coastal developments: accommodating level changes within ports and landside operational areas.
- Residential construction: forming terraces and supporting raised ground around housing developments.
- Institutional & Cultural buildings: managing sloping sites around schools, hospitals and public facilities.
- Commercial developments: creating usable space around warehouses, business parks and service yards.
- Rail projects: providing earth retention around depots and associated infrastructure, subject to operational constraints.
- Energy facilities: supporting elevation changes around generating sites and their access roads.
Within ground engineering works, panel selection depends on loading, available space and soil conditions. Where piling supports the steel posts, foundation design must be coordinated with the retaining wall above.
How Pre-stressing Strengthens a Panel
Concrete performs well under compression but has limited tensile strength. Bending creates tensile stresses; pre-stressing introduces opposing compression before a panel enters service.
During manufacture, workers stretch high-strength steel strands along a casting bed. Concrete is poured around them and allowed to reach a specified strength. Releasing the strands from their external restraints then transfers force into the hardened unit through the bond between the steel and concrete.
This process helps limit cracking and deflection under working loads. It can also allow a slimmer section than an equivalent conventionally reinforced panel, depending on the structural design.
Installing Panels Between Steel Posts
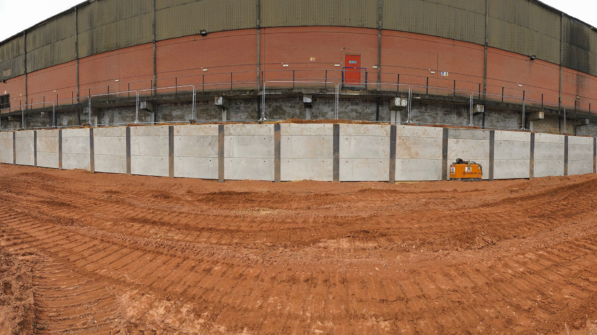
Installation depends on the chosen wall system. For a typical king post arrangement, work follows these stages:
- Prepare supports. Steel posts and their foundations are installed to the engineer’s design, with spacing and alignment checked against panel dimensions.
- Arrange delivery and lifting. Access, unloading positions and lifting equipment are planned around unit weights and available working space.
- Position each unit. The panels are lifted using approved lifting points and lowered between the posts in the specified sequence.
- Complete connections. Bearings, restraints and any fixings are fitted according to the specifications. Temporary support remains where required.
- Finish and inspect. Joints receive any specified seals, and alignment and connections are checked before loading or backfilling proceeds.
Some systems attach panels to the face of a frame instead. These require their own connection details, so installation arrangements should be confirmed before manufacture.
What Determines Panel Size and Thickness?
Selection starts with loading and support spacing. Retained height, material density and additional loads from nearby vehicles or stockpiles all influence the required capacity. Longer spans also affect bending and movement.
Ground conditions govern foundation design, while exposure to moisture, frost or aggressive substances affects durability requirements. For retaining applications, drainage must also be considered, as water pressure can add substantially to the forces acting on a wall.
No single panel thickness suits every site. Dimensions should be assessed alongside posts, connections and foundations as a complete system.
Practical Benefits of Pre-stressed Walling
Beyond structural performance, prefabricated wall panels offer several construction advantages:
- Less work on site: finished units reduce shuttering and concrete placement for the wall face.
- Controlled production: factory casting supports consistent dimensions and finishes.
- Straightforward alignment: tongue-and-groove edges help adjoining units fit together.
- Future adaptability: some systems allow panels to be removed and repositioned when layouts change.
These benefits are most useful when delivery, manufacture and site preparation are coordinated early. Establishing the intended use and available access at the design stage helps turn individual precast units into a wall suited to the project’s day-to-day operation.

Written by Aarsleff UK
22 October 2026
Aarsleff Ground Engineering is a leading sheet piling supplier and contractor. We specialise in designing and delivering sheet piling solutions across the UK.

Reviewed by Mark Fuller, Piling Director
6 October 2026
Mark Fuller is the Piling Director at Aarsleff Ground Engineering. He has amassed a wealth of experience and knowledge within the specialist piling and ground engineering industry throughout his 20 years of experience in the industry. Mark is directly responsible for the overall driven piling within the business, including technical and operational management of awarded contracts, development of strategic long-term plans and planning of recruitment and resource.
Close